

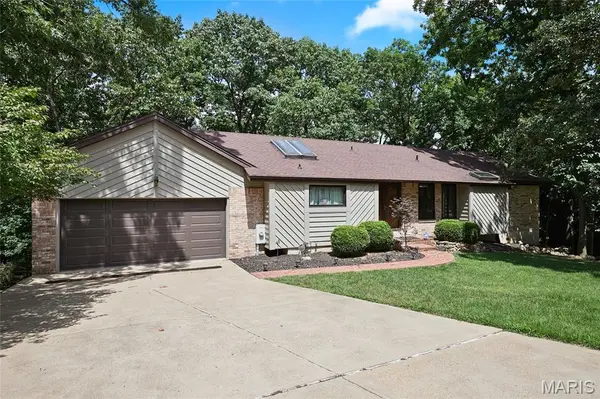


3 Beds
3 Baths
1,996 SqFt
3 Beds
3 Baths
1,996 SqFt
Key Details
Property Type Single Family Home
Sub Type Single Family Residence
Listing Status Active
Purchase Type For Sale
Square Footage 1,996 sqft
Price per Sqft $187
Subdivision Lochmoor Resub
MLS Listing ID 26045878
Style Ranch
Bedrooms 3
Full Baths 2
Half Baths 1
HOA Fees $1,200
Year Built 1985
Annual Tax Amount $2,666
Lot Size 0.390 Acres
Acres 0.39
Lot Dimensions .390 acres or 16,988 sq ft.
Property Sub-Type Single Family Residence
Property Description
Looking for space, comfort, and a convenient location? This inviting home offers approximately 1,996 square feet of living space, featuring 3 bedrooms and 2.5 bathrooms, providing plenty of room to enjoy everyday living, entertain guests, or create the home office or flex space you've been looking for.
Conveniently located near High Ridge and Cedar Hill, you'll appreciate access to local shopping, dining, grocery stores, and recreational opportunities. Enjoy outdoor activities at nearby parks, take advantage of the convenience of local shopping at Cedar Hill Plaza, or grab a bite at one of the area's neighborhood restaurants.
For golf enthusiasts, you will feel right at home with the public, well known. Paradise Valley Golf Course.
Outdoor enthusiasts will appreciate nearby parks and access to the natural beauty and recreational opportunities throughout Jefferson County.
With convenient access to surrounding communities and major routes connecting you to the greater St. Louis area, this location offers a great balance of everyday convenience and a welcoming community atmosphere.
Come explore the possibilities and see what makes this property worth a visit. Schedule your private showing today!
Location
State MO
County Jefferson
Area 392 - Northwest
Rooms
Basement Bathroom, Exterior Entry, Full, Interior Entry, Sleeping Area
Main Level Bedrooms 1
Interior
Interior Features Ceiling Fan(s), Custom Cabinetry, Dining/Living Room Combo, Double Vanity, High Ceilings, Open Floorplan, Two Story Entrance Foyer, Vaulted Ceiling(s)
Heating Natural Gas
Cooling Ceiling Fan(s), Central Air, Electric, Humidity Control
Flooring Carpet, Ceramic Tile, Hardwood
Fireplaces Number 1
Fireplaces Type Living Room
Fireplace Y
Appliance Stainless Steel Appliance(s), Dishwasher, Disposal, Microwave, Electric Oven
Laundry In Basement, Electric Dryer Hookup, Washer Hookup
Exterior
Exterior Feature Balcony, No Step Entry, Private Entrance
Parking Features true
Garage Spaces 2.0
Pool Community
Utilities Available Cable Available, Electricity Connected, Natural Gas Connected, Phone Available, Phone Connected, Sewer Connected, Underground Utilities, Water Connected
Amenities Available Gated, Security, Tennis Court(s), Trail(s)
View Y/N Yes
View Golf Course, Trees/Woods
Roof Type Architectural Shingle
Private Pool true
Building
Lot Description Adjoins Wooded Area, Back Yard, Front Yard, Natural Foliage, Near Golf Course, Private, Sprinklers In Rear, Wooded
Story 2
Sewer Public Sewer
Water Public
Level or Stories Two
Structure Type Concrete,Stone,Vinyl Siding
Schools
Elementary Schools Brennan Woods Elem.
Middle Schools Northwest Valley School
High Schools Northwest High
School District Northwest R-I
Others
HOA Fee Include Other
Ownership Owner by Contract
Acceptable Financing Cash, Conventional, FHA, Private
Listing Terms Cash, Conventional, FHA, Private
Special Listing Condition Standard
Nearby Locations
"My job is to find and attract mastery-based agents to the office, protect the culture, and make sure everyone is happy! "